
Repipe Week: What Actually Happens to Your House During a Whole-Home Repipe
Most people approve a whole-home repipe with one real question unanswered: what is the week actually going to feel like? The quote describes an outcome, new pipe throughout the house, but not the experience, and the unknown is where the dread lives. Can you stay in the house? How long is the water off? How many walls get opened, and who puts them back? This is the honest walkthrough of a repipe week, phase by phase, so you can plan around it instead of bracing for it. The short version is reassuring: most homeowners live at home through a repipe, and the disruption is real but bounded and predictable.

A whole-home repipe replaces the water supply lines throughout a house, leaving the drains in place. It is the fix of record when the existing supply pipe is a material that fails as a system rather than at one spot, such as polybutylene, the gray plastic pipe installed heavily from 1978 to 1995 (NBC6, 2026), or corroded galvanized steel. The work runs new lines to every fixture, ties them in, and restores the walls that had to be opened to reach the old pipe. The result is a house plumbed in one modern material with a documented, inspected installation.
Day zero: the walkthrough and the plan
A good repipe starts before anyone opens a wall. The crew walks the house, maps every fixture that needs a supply line, and decides the routing: through the attic and down the walls, or along another path where the attic will not serve. That plan is what makes the rest of the week predictable, because it sets where the access openings go and how the water-off windows will be staged.
| Phase | What happens | Is the water on? | What you do |
|---|---|---|---|
| Walkthrough and plan | Crew maps fixtures, chooses routing, protects floors and furniture, marks access points | On | Clear access to walls and fixtures; agree the plan |
| Running the new lines | New supply lines are run through attic or walls to every fixture, before anything is disconnected | Mostly on | Live normally; expect noise and crew in the attic |
| Tie-in and changeover | Old lines are cut out and fixtures are connected to the new system, in stages | Off in windows | Fill water ahead of the window; plan errands around it |
| Pressure test and inspection | The system is pressurized and checked; the permit inspection verifies the work | On after test | Be available for the inspector if asked |
| Patch and texture | Access openings are closed, taped, and textured to match; paint may be separate | On | Confirm what the patch scope includes |
| Final walkthrough | Pressure, fixtures, and paperwork are reviewed together | On | Collect the permit sign-off and documentation |
The plan is also where the cost drivers become visible, and they are worth understanding before the quote makes sense. The number of fixtures sets how many lines get run. The number of stories decides whether the crew works down from the attic or has to route between floors. Whether the house is slab or has accessible routing changes how the lines reach each room. And the patch scope, how finished the walls are left, is a separate decision that moves both the price and the timeline.
This is the phase to settle the questions that cause friction later: where the crew can stage, how pets and kids will be kept clear of open walls, and exactly which fixtures lose water and when. A crew that walks you through the water-off windows on day zero is a crew that has planned them.
Water-off windows: when and how long
The single biggest fear is living without water for a week, and it is largely unfounded. On a well-run repipe the water is not off for the duration; it is off in windows, during the active cut-over when old lines come out and fixtures move to the new system. The new lines are usually run first, while the house still has water, so the off-time is concentrated into the changeover rather than spread across the whole job.
The practical rhythm most homeowners experience is water off during the working part of the day and restored before evening, with the crew sequencing the tie-ins so the house is not left dry overnight where it can be avoided. The exact windows depend on the size of the job and how the routing was planned, which is why the day-zero plan matters so much: it is where those windows get scheduled.
Planning around the windows is simple once you know them. Fill a few containers for drinking and flushing before a window starts, run the dishwasher or laundry the night before, and treat the off-hours as the time to be out of the house if you can. The tool below turns your fixture count and layout into an indicative scope and a sense of the water-off pattern, without quoting a price, because price depends on a walkthrough of the real house.
Where the walls actually open
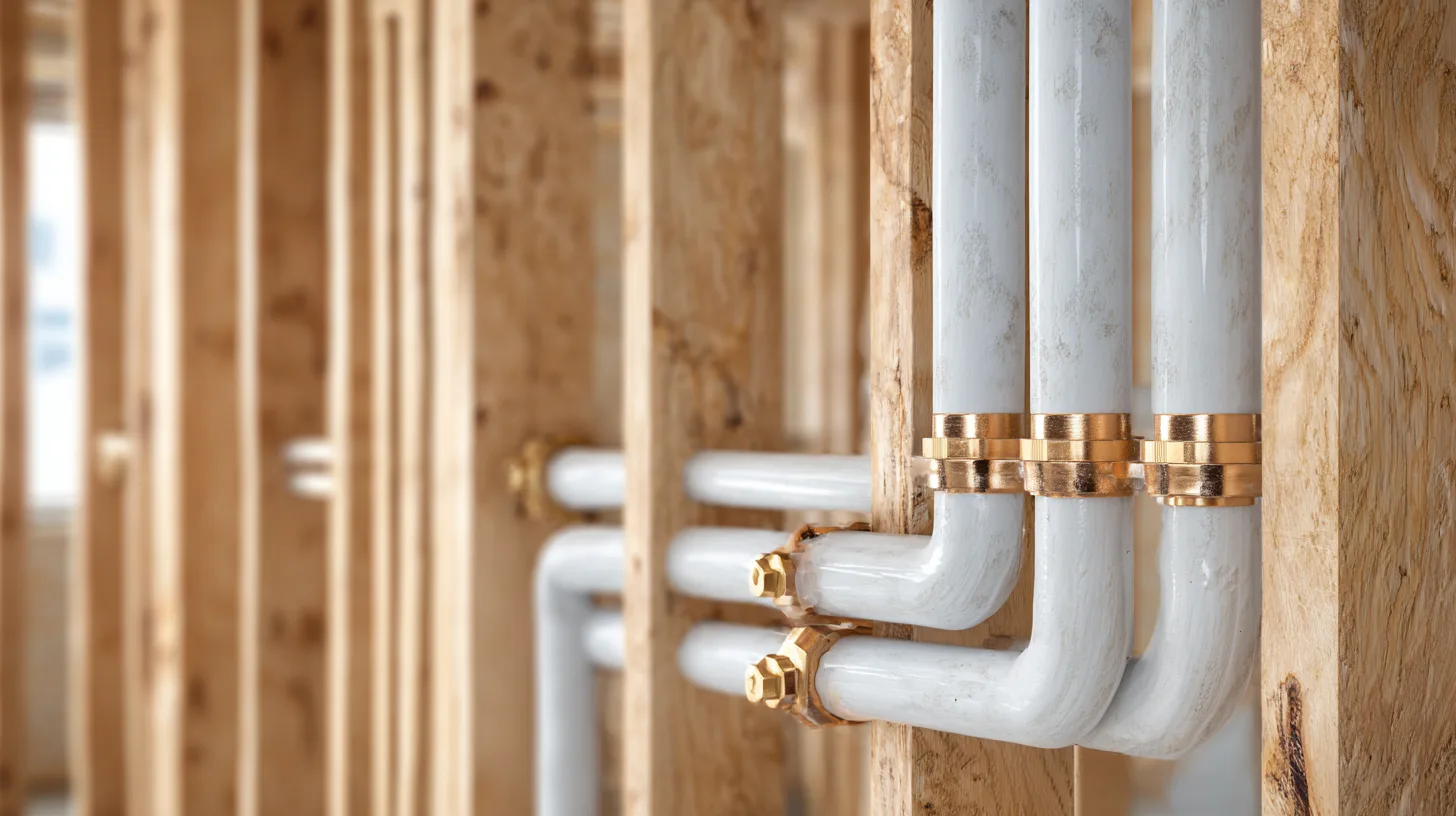
A repipe does not gut the house. The crew opens small, deliberate access points where they are needed: at fixtures, at branch connections, and where a line changes direction inside a wall. The goal is the fewest, smallest openings that still let the work be done and inspected, because every opening is something that has to be patched and paid for later.
Where the openings land is a direct result of the routing chosen on day zero. An attic-down approach concentrates the work high and drops to fixtures, so many openings sit near the top of walls and at fixture connections. A house that cannot be served from the attic takes a different pattern. Either way the openings follow the plumbing, not a demolition plan, and a good crew shows you where they will be before cutting.
It is worth asking, on day zero, to see the intended access points, because that conversation tells you two things: that the crew has actually planned the routing, and what the patch scope is going to be. Openings you agreed to in advance are a scope; openings discovered mid-job are a change order. The difference is whether anyone mapped the house before starting.
Patch, texture, and paint: the second-week question
The question that surprises homeowners is where the job ends. Closing the access openings is a sequence: patch the drywall, tape and mud it, texture it to match the surrounding wall, and then paint. Different contractors stop at different points on that line, and the quote does not always make it obvious which point yours stops at.
The distinction that matters is patch-to-paint-ready versus patch-to-finished. Some repipe crews close and texture the walls and leave them ready for paint, expecting the homeowner to paint or hire a painter. Others carry the work all the way through paint. Neither is wrong, but assuming the wrong one is how a finished-looking quote leaves you with a house full of gray patches to deal with yourself.
So the question to ask, in writing, is exactly where the wall work stops: drywall only, textured to match, or painted to blend. Texture matching in particular is its own skill, since an obvious patch on a textured Florida wall reads as a scar, and matching it is the difference between a repair you can see and one you cannot. Get the endpoint named in the scope, not assumed.
The final walkthrough: pressure, permits, and paper
The last phase is the one that protects you after the crew leaves. The new system is pressurized and tested, the permit inspection signs off on the work, and you collect the documentation. This is not a formality; it is the paper trail that turns the repipe from a bill into an asset the next appraiser, buyer, or insurer can rely on.
Walk the house with the crew and confirm the basics together: pressure is right at the fixtures, every fixture runs hot and cold, and there are no weeps at the new connections. Then collect the closeout documents, the passed permit inspection and the record of what material was installed, and keep them with the house records rather than in a drawer that moves with you.
That documentation earns its keep at insurance time. A repipe is often triggered by a pipe material that carriers treat as a risk in the first place, and documented replacement is the path carriers recognize to restore coverage (Citizens Property Insurance, 2026). The same paper that satisfies the inspector is what answers an underwriter later, which is why the final walkthrough is worth as much attention as the first.
What does a repipe actually involve in a home like yours?
Three questions about the house. You get the scope and how long the water is off — the two things that actually decide what a repipe means for you. No price is shown here, because pricing depends on a walkthrough of the real house.
Indicative scope only, not a quote and not an inspection. Actual scope is set by a walkthrough of the real house.
This article, answered
The questions readers ask about this topic, answered the way an answer engine would. No forms, no sales pitch.
JAMIE KLONCZ · GREAT HERON PLUMBING ONLINE Pick a question on the left, or search above. You will get the direct answer, the way an answer engine would give it.
PUBLISHED September 30, 2026 · WRITTEN BY JAMIE KLONCZ, FOUNDER · GREAT HERON PLUMBING