
Naples and Collier County
Three stages, three inspections, and no way to skip one
Almost every costly mistake in new build plumbing is a sequence error: something covered before it was signed off, or specified after the decision had already been made in concrete.
Get a plumbing quoteLast reviewed
New construction plumbing runs in three inspected phases: underground, before the slab is poured; rough-in, once the structure is framed but before walls close; and final, when fixtures are set. Each is inspected before the next can proceed, and work covered without inspection generally has to be uncovered.
Underground: the stage with no second chance
Everything here is under concrete afterwards.
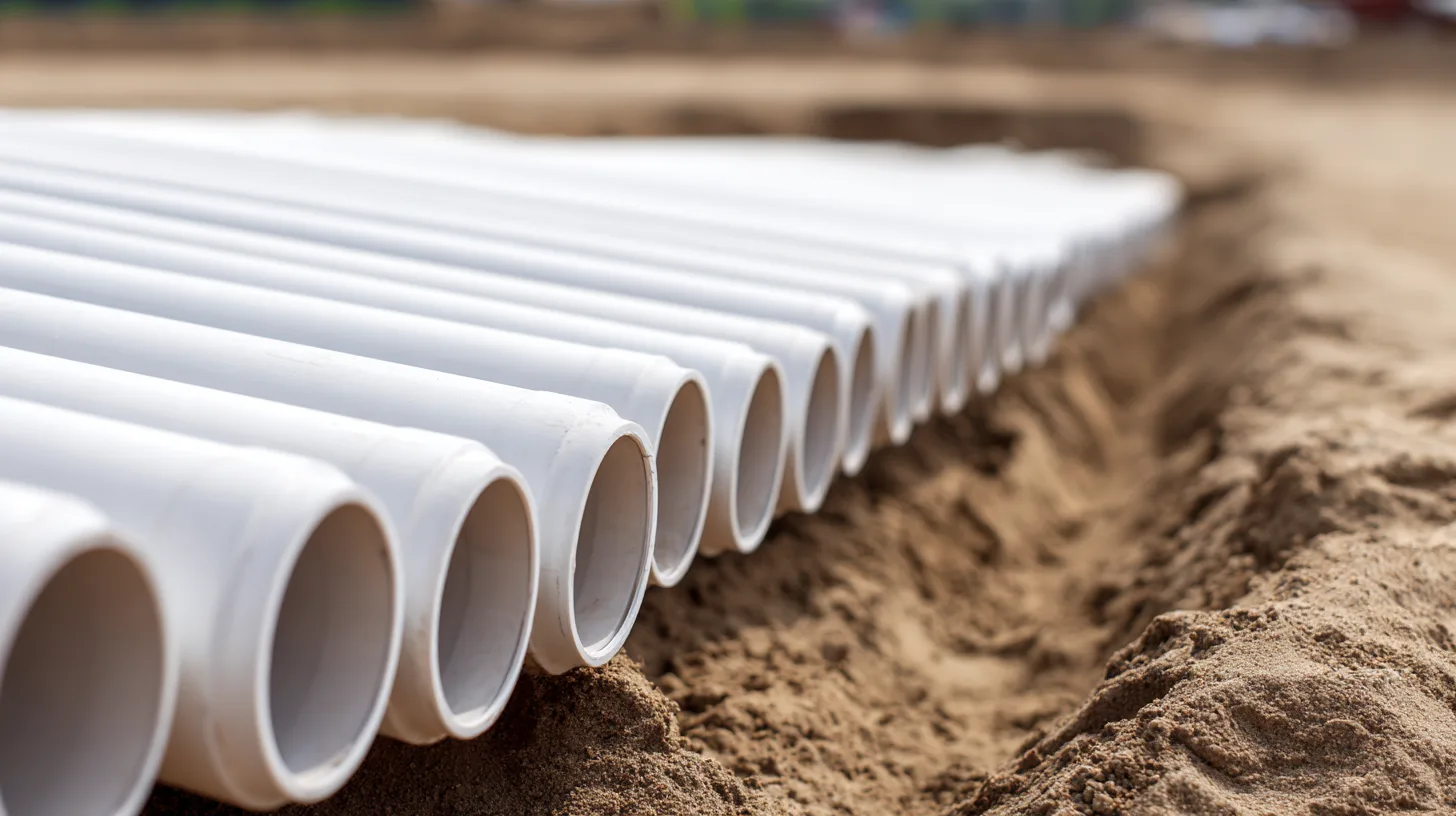
Drain, waste and vent lines below the slab are installed, tested and inspected before the pour. After that, changing anything means opening concrete.
This is why fixture positions have to be genuinely settled rather than provisionally agreed. A shower relocated twenty inches after the pour is a different order of cost from the same change on paper.
On a Southwest Florida site the water table is a live consideration during this phase, since a high water table affects both excavation and how the system behaves once buried (First Choice Plumbing Solutions, 2026).
Rough-in: everything that will be inside a wall
The last chance for anything concealed.
Supply lines, remaining drain and vent runs, and the bodies of any concealed valves go in while the structure is open. The system is pressure tested and inspected before insulation and drywall.
Decisions that belong here and are awkward later: shower valve type, whether a recirculation loop is run, provision for water treatment at the point of entry, and any allowance for future fixtures.
Treatment provision in particular is worth thinking about at this point on a well property. Most homes in Golden Gate Estates rely on private wells (Homes and Docks, 2026), and providing space and connections during rough-in costs very little compared with retrofitting.
Final: fixtures, and the things people forget
Trim, connections, and commissioning.
Fixtures are set and connected, trim is fitted, the water heater is commissioned, and the whole system is tested and inspected for the last time.
The items most often left to the end and then rushed: isolating valves at every fixture, a drain pan and correctly terminated relief discharge on the water heater, and backflow protection where irrigation or a secondary supply exists.
That last one carries a legal dimension rather than just a quality one, since backflow devices require annual certified testing thereafter (Florida Administrative Rules, 2026).
What is worth specifying early in this market
Three local decisions that are cheap now.
Supply material, because it sets the maintenance profile of the building for decades. Point of entry treatment provision, because water chemistry here varies enormously between county supply and a private well.
And accessible cleanouts, positioned so that future drain maintenance does not require entering a finished space. Collier County has a very large proportion of older housing stock with cast iron underground (Revolution Florida, 2026), and while a new build will not have that problem, it will have the same drain maintenance needs eventually.
None of these is expensive during construction. All of them are expensive afterwards, which is the entire economics of getting the sequence right.
What are the stages of a new-construction plumbing job?
Three, and they are separated by inspections rather than by convenience. Each one closes a window that does not reopen cheaply.
Underground rough-in comes first and it is the stage with the least forgiveness. Waste and vent lines are laid before the slab is poured, at the falls and positions the drawings specify, and once concrete is over them the cost of changing anything rises by orders of magnitude. On a slab-on-grade property — the standard construction across most of Southwest Florida — this is the only moment those lines are accessible without breaking the floor.
Above-slab rough-in follows once the structure is framed. Supply lines are run to each fixture location, waste and vent branches are completed, and everything is left exposed for inspection and pressure testing. This is the stage where fixture positions become real rather than notional, and where a change that was trivial on paper starts having a cost attached.
Trim-out is the last stage and the visible one. Fixtures, valves, trim and appliances are fitted, the system is commissioned and tested under normal use, and the property becomes usable. It is also the shortest of the three, which surprises owners who assume the visible work is the bulk of it.
Between those stages sit inspections, and their sequencing is not negotiable. Work covered before it is inspected generally has to be uncovered, which is why a schedule that treats inspection as an interruption rather than a stage tends to produce delays rather than avoid them.
The practical implication for anybody building is that the decisions with the longest consequences are made earliest, at the point where the least is visible and the drawings are the only reference. That inversion — most consequential when least tangible — is the defining characteristic of new-construction plumbing.
What decisions have to be made before the slab is poured?
Five, and all of them are considerably cheaper now than at any point afterwards.
Fixture positions, to the inch rather than to the room. A toilet flange, a shower drain and a tub waste all have fixed positions in the slab, and moving any of them afterwards means breaking concrete. A layout that is nearly right on the drawings becomes permanent at this stage.
Falls and routing on the waste lines, which determine whether the drainage works properly for the life of the building. Inadequate fall produces a run that drains sluggishly from the first day and never improves — one of the defining faults of newer housing, and entirely a rough-in decision.
Cleanout locations, which almost nobody thinks about at this stage and everybody wishes had been considered later. An accessible exterior cleanout, and intermediate ones on a long lateral, make every future inspection and clearing faster and less invasive. They cost very little to include and are a substantial job to add afterwards.
Sleeving and provision for anything that may be added later — a future bathroom, an outdoor kitchen, a pool. Running a sleeve through the slab while it is being formed costs almost nothing; core-drilling for the same route later is a different proposition entirely.
And the pipe material for the underground work, since it is the section that will never be revisited. Whatever goes under the slab is the part of the system that has to outlast everything above it, which makes it the least sensible place to economise.
What should be specified above the slab?
The items that are cheap while walls are open and expensive once they are closed.
Isolation valves at every fixture. A property where each toilet, sink and appliance can be isolated individually is a property where a future repair does not require shutting off the whole house. They cost very little at rough-in and are fiddly to retrofit.
A main shutoff that is accessible and clearly located, plus a second isolation point at the building where the property is large. On acreage in particular, a valve at the frontage alone means a walk during an emergency, and adding one at the house later is an excavation.
A pressure-reducing valve where incoming pressure warrants it. Sustained high pressure stresses every joint and fitting in the system continuously, and it is one of the underlying causes of premature failure that nobody attributes correctly. Establishing incoming pressure and specifying accordingly is a rough-in decision.
Provision for water treatment, which in this region is a live consideration rather than a luxury. Florida hard water frequently reduces an expected 10 to 12 year water heater life to 7 to 9 years without softening (Owner Tools, 2026), and the connection point and drain for treatment equipment are far easier to include now than to add.
Recirculation for hot water where the layout has long runs, correctly controlled rather than running continuously. On a large single-story property the distance from heater to the furthest fixture can be substantial, and retrofitting a return line is significantly more disruptive than including one.
And an expansion tank, a drain pan with drainage, and a service valve arrangement at the water heater — all of them code or good-practice items that are trivial at installation and awkward afterwards.
Why does slab construction change the calculation?
Because it removes the ability to revisit anything underground, which is the norm here rather than the exception.
On a property with a crawl space or a basement, drainage under the building remains accessible for its whole life. A fault can be reached, a line can be re-routed, and a change of layout during a future remodel is a matter of work rather than demolition.
Slab-on-grade removes all of that. Everything below the floor is permanent in practical terms, which is why the underground rough-in carries a weight it would not carry elsewhere and why getting fall and position right at that stage matters so much.
It also shapes what a future repipe looks like. Slab foundations push repipe costs 25 to 50 percent higher because crews cannot run beneath the floor and must reroute through attics and walls instead (Angi, 2026) — a cost that lands decades later on decisions made during construction.
The same logic makes sleeving and provision worth including even where there is no confirmed plan to use them. The marginal cost during construction is close to nothing; the cost of creating the same route through a finished slab is substantial and disruptive.
None of this is an argument against slab construction, which suits the ground conditions here. It is an argument for treating the underground stage as the one decision in the whole build that genuinely cannot be revised.
What should a homeowner ask their builder?
Six questions, all of them best asked before the slab rather than after the drywall.
Who is the licensed plumbing contractor, and what is their license number? Every contracting advertisement and every permit rests on it, and it is a reasonable thing to know rather than assume.
Will I receive a camera record of the underground drainage before the pour? This is the single most useful document a new-build owner can hold, because it establishes that the lines were laid correctly at the one moment that can be verified — and it becomes the baseline for the life of the property.
What are the cleanout locations, and will there be an accessible exterior one? If the answer is vague, this is the moment to make it specific.
What is the incoming water pressure, and is a pressure-reducing valve specified? A number rather than an assurance.
Is provision included for water treatment, and where? In a hard-water region that is a question about the next twenty years of appliance life rather than about the build.
And what happens at each inspection stage, and when? Knowing the inspection schedule tells you when decisions close, which is the information most useful to an owner who wants to be involved at the points where involvement still changes something.
What goes wrong on new construction, and when does it show?
Later than people expect, and in ways that are frequently attributed to the wrong cause.
Inadequate fall shows immediately but is rarely recognized. A run that drains sluggishly from the first day gets normalised — households describe a shower that has "always been a bit slow" — and it is only when deposit accumulates at the low point years later that it produces an actual blockage.
Bellies appear over subsequent years as fill consolidates beneath the pipe. Ground compacted during construction continues to settle, and a run laid across it moves with it. The result is a low section that holds water, blocks repeatedly at the same point, and is entirely a consequence of ground conditions rather than use.
Construction debris is the third and the most avoidable. Grout, sand and site debris entering open drainage during the build settle at low points and catch material around themselves for years afterwards. A line protected during construction and flushed before handover does not have this problem; one that was left open does.
Fixture and connection faults show up in the first months rather than years, which is fortunate because that is when any warranty is most clearly applicable. A weeping supply connector, a poorly seated toilet or an unsealed shower pan will generally announce itself early.
The pattern worth understanding is that the faults with the longest delay are the ones decided earliest. Fall, bellies and debris are all underground rough-in issues that surface years after the people who made those decisions have moved on — which is exactly why the camera record before the pour is worth insisting on.
Questions about this work
Direct answers, no sales pitch.
 JAMIE KLONCZ · GREAT HERON PLUMBING ONLINE
 Pick a question on the left, or search above. You will get the direct answer, the way an answer engine would give it.
Sources
- Fla. Stat. 489.119(5)(b) — Business organizations; qualifying agents (Online Sunshine)
- Licensing Portal — License Search, Florida Department of Business and Professional Regulation
- What Causes Slab Leaks In Florida: A 2026 Homeowner’s Guide — First Choice Plumbing Solutions
- Golden Gate Estates Well Water — Homes and Docks
- Fla. Admin. Code r. 62-555.360, Cross-Connection Control — Florida Administrative Rules
- Cast Iron Pipe Replacement Cost in Older Florida Homes (2026) — Revolution Florida
Where we work
The interactive map is not loading right now. The areas it covers:
- Naples (Core market) — The center of the service area. Every service page is written for Naples first.
- North Naples (Condo and HOA) — Planned communities and stacked buildings, where a pipe may belong to the association rather than the unit.
- Golden Gate (Septic and sewer) — Sold in 1960 with no public utilities. Some properties are on county sewer, some still on their own tank.
- Pine Ridge (Acreage lots) — One to three acre lots from the 1960s, which puts a long private lateral between the house and the main.
- Lely Resort (Post-2000) — Built out after 2000, past both the cast iron and the polybutylene eras.
- Naples Park (Pre-1972) — Streets paved in the late 1950s, squarely inside the window when cast iron was standard.
- Marco Island (Coastal, 1965 on) — Opened in 1965 and built across the material boundary, so the build phase decides the pipe.
- Bonita Springs (Lee County) — Grown in the 1980s and 90s. Young enough that pipe age is rarely the fault.
Contact
Tell us what is happening
The more you can say about the property — the neighborhood, roughly when it was built, and what it is connected to — the more useful the first answer will be.
Call (239) 404-8590Know what you need? Pick a time online and see what we actually have free.